Architecture at the Glasgow Institute of Fine Arts Exhibition
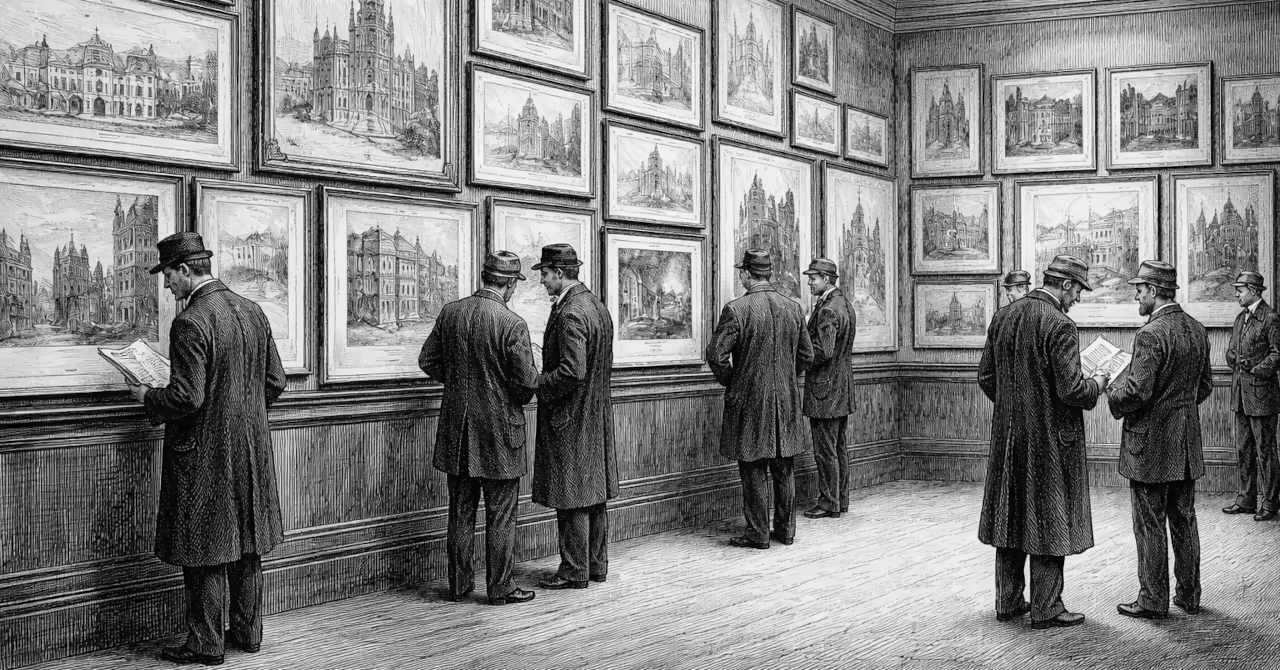
What for some years has been a distinguishing feature in these exhibitions, the presence of photographs, is more marked than ever; they form a full quarter of the display. In the illustrations of actual work nothing can be better, interiors particularly; beautiful results in light and shade are got by means of the camera; but works only projected must, of course, be illustrated otherwise.
A general glance through the drawings shows that pen and ink have the preference; a few wash drawings, a few in colour, and fewest of all in geometric elevation; and there are no models, as in the Royal Scottish Academy, which, for these four years back, has welcomed them while drawing the line at photographs. Colour one might expect to find in greater favour, as facilities are offered for printed reproductions well and inexpensively. As to the photographs, it might be interesting to compare them with drawings made when the buildings existed only in intention, to see what force there is in the general contention that the perspective draughtsman invariably flatters. Still, even if over-partial, his representation is better than none; and of important buildings projected, it is only fair to the community that a notion should be given of what is to be. It is a pity this obligation is not more generally acknowledged, for it is too late for criticism when the erections have reached the photographic stage. In the exhibition are instances of rejected designs shown, while the accepted ones are absent; this is the case with an important City church and with the Technical College; perhaps, more important still, the railway bridges that are to span the busiest thoroughfare of Argyle Street and the River Clyde. These, it is known, will effect a great change on what exists, but what is proposed is kept from the citizens.
In extent, the exhibits only number some forty or so; a less number than usual, and with nothing of the first importance. A conspicuous want is the customary contribution from English architects; apparently their support of the recent International Exhibition has exhausted the supply. In the present show the ecclesiastical works are, curiously enough, all local—with one exception—and all are Gothic; revived English Perpendicular is the current vogue.
Of actual work, “Newlands” (527), by Mr. H. E. Clifford, is the most important; a very effective treatment of a three-aisled church, with transepts but no spire. Existing halls had to be incorporated, and this has been well managed. “St. Margaret’s” (544) is a small mission church with a square tower, almost Dutch-like in its tiled roof of projecting eaves; but the architectural feature is not gratuitous, for as it is of the same width as the main aisle its area is thrown into the church, and overhead is a gallery. As with all Mr. Rowan’s work, there is studied design in every detail, economy of means and material, but no stinting of care. Another small church (545), by Mr. P. M. Chalmers, is inexpensively but adequately treated in Early Gothic. The interior of a new chancel (542), to increase the accommodation of an uninteresting fabric, does not give great scope, and Mr. Wm. F. McGibbon has not done more than make the blend passable. The outside example referred to is the “Church of the Good Shepherd” (557), by Mr. Lorimer—characteristically Scottish in treatment (Late Decorated), and the detail, both of stone and woodwork, is charming. The design for St. Columba’s Church (570), by Mr. Balfour, shows a hackneyed arrangement of gable and spire, and the selected design is understood to be on just the same lines; these were, indeed, laid down by the Building Committee, and this is the misfortune, for in the immediate vicinity are two Gothic spires of just this model, while across the way is Greek Thomson’s Campanile. That has an advantage in being uphill, so a comparison can hardly be avoided, and it will be entirely to the detriment of the newcomer.
A rejected design for the new Technical College, by Messrs. Watson & Mitchell (556), is a dignified and appropriate composition. The accepted one is not here shown, but remembrance of it, seen when the half-dozen sets were on view, is not favourable; probably it possessed superior merits on the plan, but there is no reason why its usefulness should not be allied with beauty; the site deserves it. The design for the Royal Infirmary, by Mr. H. E. Clifford (527), is on view, but not Mr. Miller’s, selected by the managers in a manner that gained them some notoriety. The excellence of its Classic detail need not be discussed when the architectural and sanitary objections to it are only less than those applying to Mr. Miller’s, in so far as its bulk is less.
“Business premises, West Nile Street” (553), by Messrs. Burnet, Boston & Carruthers, have a Columnar Order extending through a couple of stories, with oriel windows in each bay, of rather stately manner, and not unlike some other works in the city by the same firm. Solf Hill School (531), by Mr. A. N. Paterson, shown in a wash drawing, is simple and appropriate; not very much can be done with Glasgow’s public schools, the plan is so stereotyped, but it is to the credit of the Board that, with conditions that to many would justify an official appointment, independent architects are employed. Other business premises (537) and (555) fail—the former because of commonplace, the latter because of over-originality, the eccentricity extending to the drawing. “The District Offices, Hamilton” (552), by Mr. Cullen, are in a Classic style, as necessitated by adjoining public buildings, but with many variants in detail that give personal interest. A block of workmen’s tenements (551), by Mr. Jas. K. Hunter, Ayr, shows the most made of roughcast and a few stone dressings; it is encouraging to see such inexpensive work showing interesting and capable design. Messrs. Niven & Wigglesworth, of London, have the “Headquarters of the Sailors’ Society” (538), in brick and stone, a reminiscence of a Tudor gateway giving suggestion of a public institution without pomposity. A fine photograph is shown of the dome and colonnade of the late Exhibition; while a worthy representation of Mr. Miller’s skill, it is surely not the only example that might have been shown. No. 565, by Mr. Hill, is the Saracenic pavilion, its exterior better thought out than the interior, possibly to avoid competition with the carpets it sheltered. A sitting-room, by Mr. Jas. Salmon, is shown in photograph, and a street frontage (568), by Mr. Gillespie, of the same firm, in a wilfully rough sketch, are about the only examples of the “new art,” and not so extreme as some; happily, there are signs that the craze is passing.
In domestic work there is a frame of photographs (533) of a terrace house remodelled by Mr. John James Burnet, A.R.S.A. The materials are of the finest, and lavishly employed, but more praiseworthy is the wealth of artistic skill enlisted. Some of the best artists and craftsmen of the day are here represented. A billiard room (549), by Mr. John A. Campbell, comes little short. The same architect has another photograph (550), interior of a cottage home for girls, the gift of a rich man, and so expensively, but not inappropriately, managed; it has the appearance of a living room, the character that is affected in many drawing-rooms nowadays.
“Briglands” and “Earlsball” (557) are studies in Scottish Renaissance, by Mr. Lorimer, of the greatest interest. Three houses by Mr. Morris, of Ayr (558), one in Northampton, are very good; drawn in brown ink and geometrically, with plans appended. A very pretty pen-and-ink drawing of a house in Kent, by Messrs. Niven & Wigglesworth, and a house at Accrington by Mr. T. L. Watson, are the only English specimens shown.
Of a few architectural drawings pure and simple, Mr. Mitchell’s “Salzburg Castle” is the best, in vivid and decorative manner. Coloured drawings of stained glass give but little assurance of what the actual work would be, but, so far as drawing and colour go, the frame by Messrs. Guthrie & Wells is the one we prefer. There is a case of simple jewellery, by Mr. A. J. Gaskin, stones set in silver twisted wire and beaten work principally; the former are good, without extravagance.