The Builder.  |  26 April 1902

Sir Thomas Drew on fractures in the nave piers of Truro Cathedral
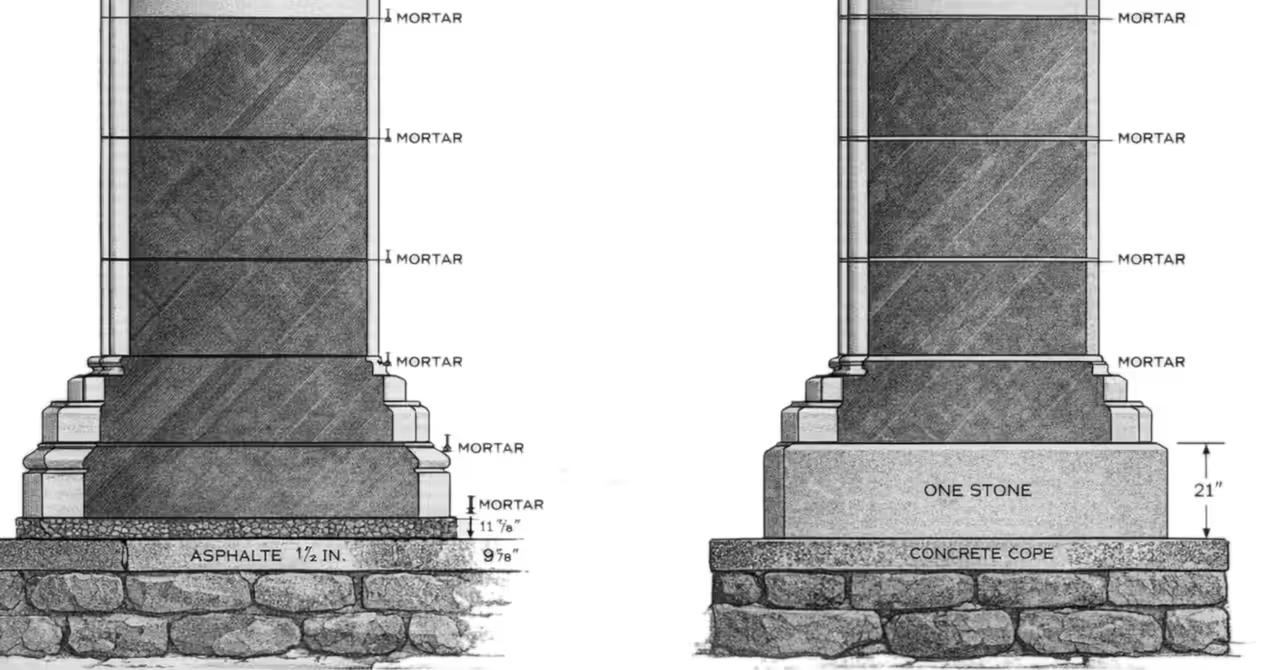
Greyscale engineering section drawing of Truro Cathedral nave pier showing original construction with asphalt bedding and the proposed reconstruction using a single stone base on a concrete cope.
figures 1-2  Section of nave pier showing original and proposed foundation design

In his recent Report to the Building Committee upon the fractures that have developed in the nave piers of Truro Cathedral, Sir Thomas Drew appears to be fully sensible of the delicate nature of his task. To the man of narrow mind and illiberal instincts there is no greater joy than to find fault with the work of others, and it is a pleasure to read Sir Thomas Drew's chivalrous references to the architect of Truro Cathedral. In the forefront of his Report, Sir Thomas expresses his admiration of the late John Loughborough Pearson as the greatest ecclesiastical architect of his time and says that he has no adverse criticism for the designer of the piers that failed.

While fully sympathising with the generous feelings that evidently prompted these remarks, we are unable to avoid the hard logic of facts. It is perfectly obvious that if no faults had originally existed the piers would not have failed, and the improved form of reconstruction now advocated would not have been necessary. The best of us are liable to error, and those are truly wise who seek knowledge from past mistakes. Therefore, it seems well that careful search should be made for the true causes of the mishap to which we now refer. We are unable to agree with the criticism expressed in the earlier pages of the Report, upon modern constructive science, for the methods now followed are based upon correct appreciation of the proper uses and limitations of stone masonry.

It sounds very well to speak of "mobile construction, restrained by countervailing forces, of balance, counterpoise, and thrusts," as exemplified by the buildings of medieval architects, but such conditions are scarcely consistent with true stability, and must occasion strains that ought not to be caused in a material so brittle as stone. The strength of stone masonry really depends upon the strength of the stone, the size of the blocks, the accuracy of the dressing, and the strength of the mortar, and we are therefore surprised to learn from the report that the cause of disaster should have been attributed to the modern specification as to mortar and bedding, and to the accurate and conscientious way the terms of the specification were observed. No doubt, as the Report says, beds of stone in old work were usually laid in comparatively thick swimming beds of mortar produced by an unscientific mixing of lime and sand by rule-of-thumb methods, while in modern practice bed-joints are of properly made mortar no more than ¼ in thick. But we must remember that in former times stones were more roughly dressed, and so required more mortar to keep projecting points apart.

The stones at Truro were truly wrought, and when worked into their seats the bed-joints were little more than a bare ¼ in. thick of superior mortar. It appears to be considered that this treatment involved a risk of undistributed pressure upon the lowest bed. Of course, there are always risks in this world, but why inequality of pressure should be suggested by accurately levelled and truly faced work, we cannot quite understand. As for the thickness of the beds, ⅛ in. is considered to be sufficient by competent authorities, when stone has been faced almost to a plane, for pressure is then distributed nearly uniformly, and the mortar serves chiefly to transmit pressure to small depressions, In fact, if the joints were very smoothly finished, mortar would be, practically, unnecessary for the distribution of pressure; but such extreme smoothness would create a risk of displacement by the sliding of one stone on another. Again, if the cushion of mortar between two blocks of stone were of insufficient strength, it might be squeezed out laterally, so tending to cause failure of the stone by tension. For these reasons, we are unable to agree with the first hypothesis in the Report.
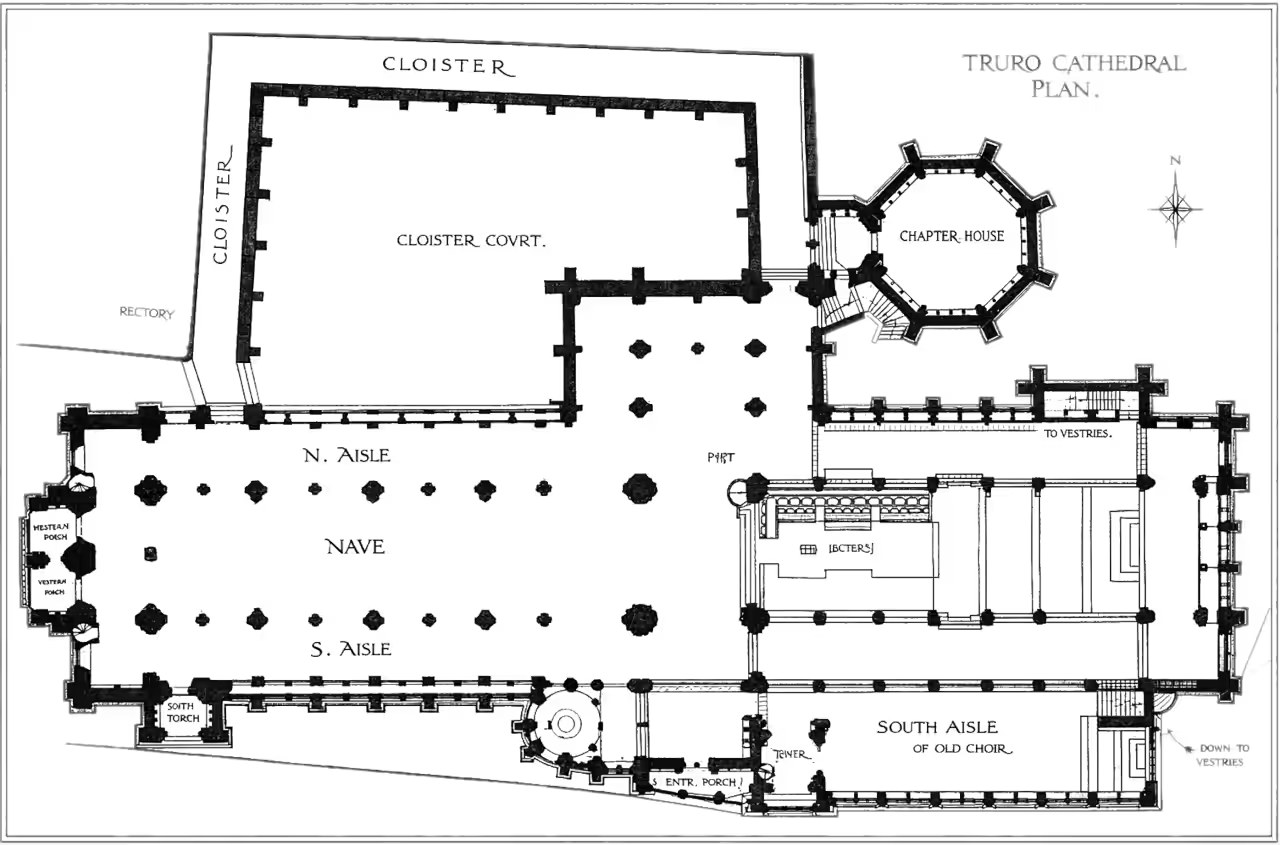
Greyscale engineering plan of Truro Cathedral showing the nave, north and south aisles, cloister court, chapter house, and adjoining spaces, with labelled rooms and a north arrow.
Truro Cathedral plan: nave, aisles, cloister and chapter house

We now come to a proposition which is entirely reasonable, and in complete accordance with modern practice. After pointing out that the bed under the plinth of each pier is practically a dampcourse of asphalte ½in. thick, between the irregular surface of the foundation pier and the smooth under-face of the plinth course. The Report says that asphalte was an unfortunate insertion as the bedding joint on which stress was concentrated. The accuracy of this conclusion will be abundantly evident after inspection of figure 1, which represents the sections of the piers as built.

The following undesirable features will also be observed, to which attention is not specially directed in the report:

  1. the irregular composition of the rubble masonry is by no means suitable for the uniform reception of pressure;
  2. if the section given in the Report may be accepted as correct, the stones do not break joint properly—notably in the centre of the foundation pier—and no headers are evident; and,
  3. instead of using one large stone for the base of the column, two thin stones, measuring 11 ⅞ in. and 9 ⅞ in. respectively, are employed for the plinth and torus.

Adding to these points the unsuitable nature of a plastic substance like asphalte for the equalisation of pressure, there was every reason for anticipating fracture of the foundation-bed, followed by failure of the base stones due to tension. Further, as we gather from the Report that moisture exists in the subsoil, it is not impossible that failure may have been influenced to some extent by subsidence tending to rupture the foundation at the weak point mentioned above. Next, we observe a suggestion that the building contractor—whose conscientious work was previously held to be partly responsible for the disaster—may possibly have further contributed to failure by "a certain modern energy and impatience under a certain modern contract" by imposing weights rather too soon on the substructure. The complimentary way these remarks are made in the Report does every credit to the author, but we fancy the builder would be quite willing to forego praise of the kind under the circumstances. Finally, it is said that pointing up the bed joints under the weak spur-bases, as the work proceeded, manifestly contributed to fractures; a theory that is certainly feasible.

As to the measures that ought to be taken for reparation of the injury, we are in accord with Sir Thomas on almost every point. He proposes that fractured stones should be replaced, and that the bases should consist of one stone each, 21-in. deep. The rubble foundation, he thinks, should be lowered to permit the formation of a concrete cope as a seat for the new base stone, and to act as a damp-course in place of the asphalte removed. An inspection of figure 2 will enable our readers to gather the effect of these alterations, but it will be noticed that lead is suggested as an alternative to mortar for the beds of the courses. This option is one which, we trust, will not be accepted, for the same reason that dictates the rejection of asphalte. As the strength of the Corsham Down Bath stone used in the construction of Truro Cathedral has been questioned, it is satisfactory to note that the direct compressive stress per square foot in the piers is well within the safe limit, and there seems no reason for doubting the judgment of Mr. Pearson in selecting this material.

Generally, it is reassuring to learn that the magnitude of the fractures should not be over-rated, and that they need cause no anxiety as to the stability of the cathedral.

Since the above remarks were written, we have learned that the Cathedral Committee do not propose to take any immediate steps, but will wait to see, we suppose, whether any further movement takes place. We think they would be wiser to carry out Sir Thomas Drew's suggestions without delay. If anything worse develops a rather heavy responsibility will rest on them.

Curator's Notes

This article stands out because it treats architectural failure not as scandal or spectacle, but as a problem to be understood. What appeals to me most is its calm dissection of decisions—material choices, construction sequencing, bedding methods, foundations—and the way responsibility is examined without theatrics. There is courtesy here, even generosity, but no evasion of cause and effect. The piers cracked for reasons, and those reasons deserved to be traced.

What is striking, reading this more than a century on, is how familiar the investigative mindset feels. Today we formalise our thinking with tools such as root-cause analysis, the five-whys, or structured incident methodologies, yet the intellectual process on display here is essentially the same. Observe the failure. Question assumptions. Test competing hypotheses. Separate sentiment from mechanics. The language may be Edwardian, but the reasoning is recognisably modern.

I also value the article for what it reveals about professional life behind the scenes. It lifts the curtain on the tension between design intent, construction practice, and contractual pressure, and it does so in the language of engineering rather than politics. There is no attempt to soften conclusions with euphemism or managerial varnish; stone behaves as stone behaves, regardless of reputation.

More reporting of this kind of clear–eyed, technically literate, and ethically grounded discussion would still serve the profession well today.

eBay banner promoting searches for Truro Cathedral UK
eBay (US) advertisement — search the globe for Truto Cathedral memorabilia

Frequently asked questions

Why were the fractures in Truro Cathedral’s nave piers considered serious?

In 1902, cracking in major nave piers was alarming because these elements carried substantial vertical loads from the arches and vaults above. Fractures at or near the base suggested that stresses were not being transmitted safely into the foundations. While the article ultimately reassures readers about overall stability, the presence of cracks signalled a potential systemic problem rather than superficial damage.

Who was Sir Thomas Drew, and why was his opinion important?

Sir Thomas Drew was a respected architect and public figure with extensive experience in large and complex buildings. His report carried weight because he was seen as both technically competent and professionally independent. The article notes his careful, chivalrous tone, while also subjecting his conclusions to scrutiny, reflecting the seriousness with which his findings were regarded.

How might construction sequencing have contributed to the fractures?

The article raises the possibility that loads were applied to the substructure too early, under the pressures of a modern contract and construction pace. If bedding materials and foundations had not fully settled or cured, premature loading could concentrate stress at weak points, contributing to cracking in the pier bases.

Why are historic failure reports still valuable to engineers?

Reports like this one document how professionals reasoned through failures using observation, logic, and material understanding long before formal investigative frameworks existed. The underlying process—examining causes, challenging assumptions, and learning from error—remains central to modern engineering practice, making such accounts enduringly relevant.

Glossary

Nave piers
The main load-bearing stone supports in Truro Cathedral’s nave discussed in this 1902 report. The fractures described are occurring in these piers, particularly around their bases where loads pass down into the foundation work.
Fractures
The cracking observed in the pier stones—treated here not as cosmetic damage, but as evidence that load is being unevenly carried through the pier base and foundation bedding.
Report to the Building Committee
Sir Thomas Drew’s formal investigation and recommendations to the Cathedral’s governing body. The article both respects Drew’s tone and tests his explanations against construction logic.
Modern constructive science
The late-Victorian/Edwardian view that masonry stability should be achieved through measured load paths, sound materials, and reliable bedding—rather than relying on “mobile” balancing acts of thrust and counter-thrust associated with medieval building.
Swimming beds of mortar
Thick mortar layers common in older masonry work, used partly because stones were less precisely dressed. The article contrasts this with the thin, carefully made joints used at Truro.
Bed-joints
The thin mortar layers between stone courses. A key 1902 dispute in the text is whether thin, accurate bedding distributes pressure well—or whether it risks concentrating load on a weak bed.
Truly wrought
The article’s way of saying the stones were finely dressed and accurately fitted. This matters because the editorial argues such workmanship should reduce unequal bearing, not increase it.
Undistributed pressure
The feared condition where load concentrates at high points rather than spreading evenly. In this article, it is debated whether careful dressing and thin mortar actually cause this.
Damp-course of asphalte
The ½-inch asphalt layer placed beneath the pier plinth, intended to block moisture. The article criticises it as a “plastic” bedding where stress concentrates—effectively a weak, compressible layer.
Plinth course
The stone course at the pier base sitting above the foundation work. In the 1902 sections, it is shown bearing on the damp-course layer where the report locates a critical weakness.
Rubble foundation pier
The irregular stone foundation beneath the dressed pier base. The editorial notes its uneven composition as poorly suited to receiving pressure uniformly from the pier above.
Break joint
The practice of staggering vertical joints so cracks cannot run straight down through multiple courses. The article alleges the Truro foundation work may not “break joint properly,” creating planes of weakness.
Headers
Long stones that tie masonry together across its thickness. Their apparent absence in the foundation section is flagged as a sign of weaker bonding and poorer load sharing.
Plinth and torus stones
Two relatively thin stones used at the base (named by their moulded profile). The editorial argues that a single deeper stone would have been more robust against tension and uneven support.
Equalisation of pressure
The goal of making the pier load spread evenly into the foundation. The article argues that using compressible asphalte undermines this by allowing local deformation and stress concentration.
Subsidence
Possible settlement of the subsoil (noted as moist) that could worsen cracking by shifting support. The article raises it as a plausible contributing factor, not the primary cause.
“Modern energy… under a modern contract”
A pointed 1902 suggestion that construction speed and contractual pressure may have led to loads being applied to the substructure too early—before bedding and foundations had fully stabilised.
Pointing up bed-joints
Finishing or filling joints as work proceeds. The report suggests this process, if done under load or in a particular sequence, may have contributed to cracking at vulnerable spur-bases.
Reparation
The proposed remedial works: remove fractured stones, rebuild the base with one deep stone per pier, and improve the seating layer so pressure is carried more uniformly.
Concrete cope
Drew’s recommended concrete layer formed after lowering the rubble work, creating a uniform seat for the new base stone and serving as a damp barrier in place of the removed asphalte.
Lead as an alternative bedding
An option noted in the reconstruction drawings. The editorial urges rejection for the same reason as asphalte: a soft layer can behave unpredictably under concentrated compressive load.
Corsham Down Bath stone
The specific building stone used in the cathedral’s piers. Its strength had been questioned, but the article states the calculated compressive stress is within safe limits, defending Pearson’s choice.
Direct compressive stress
The measured pressure carried by the pier per unit area—used here as a sanity check that the stone itself is not overloaded, pointing attention back to bedding and foundation behaviour.

Editorial Policy

This article is a heritage reprint from its original publication and is presented as a historical record. Phillaneum seeks to preserve such material in both human- and machine-readable form, with minor adjustments to format, layout, and typography made to improve clarity and accessibility for modern readers.

In some cases, original illustrations have been carefully re-rendered using contemporary tools to improve legibility on modern displays. Where this has occurred, the imagery remains faithful to the source material in composition and detail, and is intended as a visual facsimile rather than a reinterpretation of the historical artefact.

Editorial commentary and contextual material are provided separately by Phillaneum curators to support historical understanding and do not alter the original source text. This article is presented for cultural and historical interest; statements within reflect the period in which they were written and should be understood within that historical context rather than as contemporary guidance or opinion.

Change Log

  1. [1902-04-26] Initial publication
  2. [2021-04-11] Webarticle release
  3. [2021-05-17] Addition of news article and infographic
  4. [2023-01-01] Editorial refresh
  5. [2025-12-21] Chronicle Engine generation and publish
  6. [2026-01-09] Added related ebay advertising banner